
Start of property details
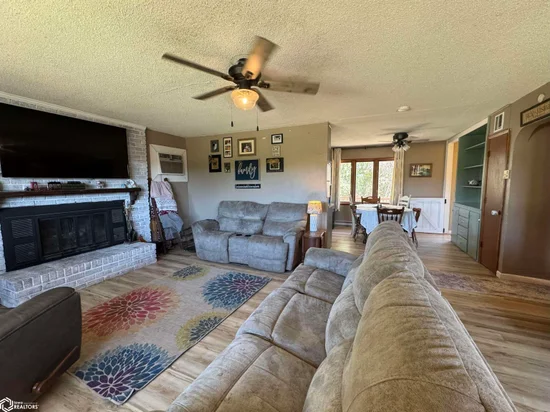
1 / 37
301 N Park Street
Creston, IA 50801
LISTING
FEATURED
·
Active
$197,500
4
Beds
2
Baths
1
Garage
0.28
Acres
1964
Yr. Built
MLS# 6343419
Cumulative Days on Market: 9
· Includes prior listings
· Currently listed since 10/06/26
· Data provided by the MLS.
Property Description
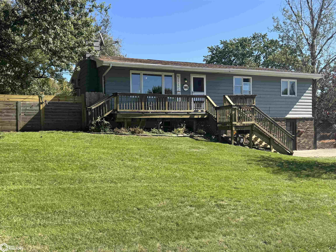
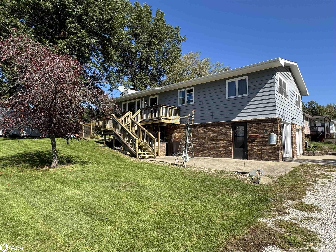
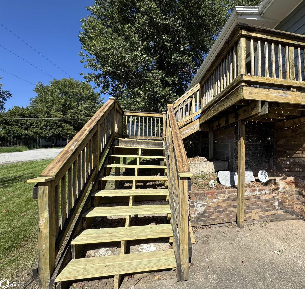
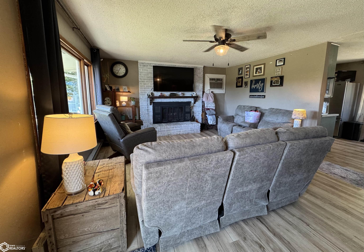
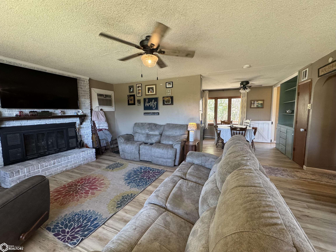
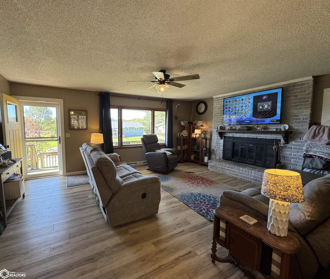
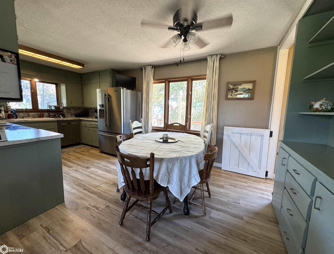
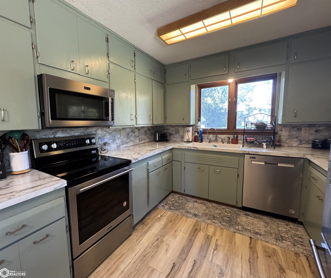
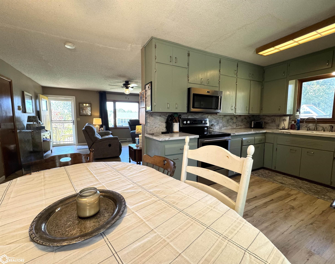
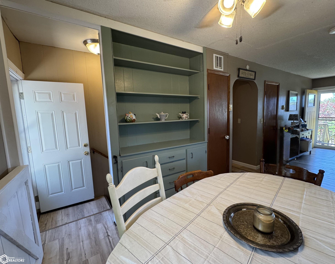
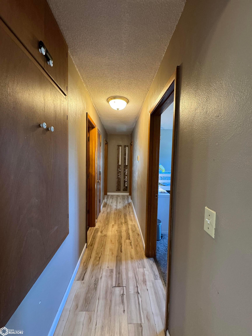
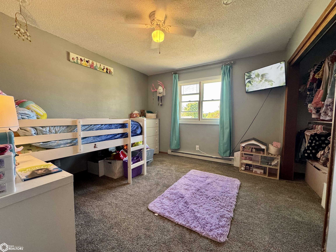
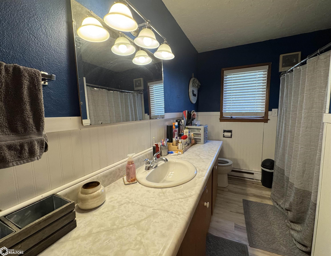
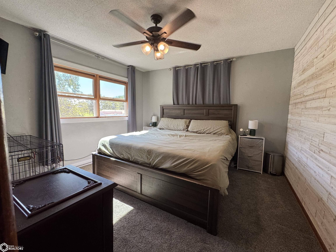
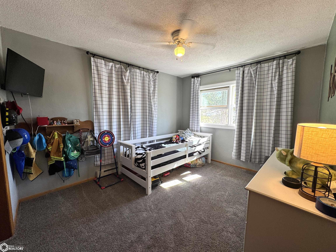
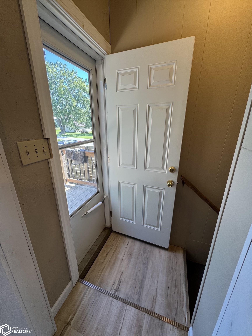
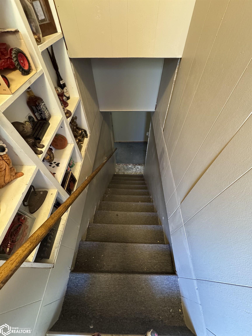
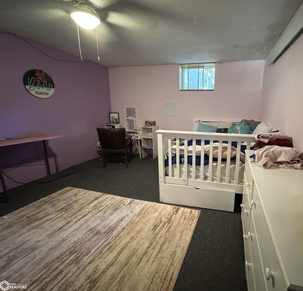
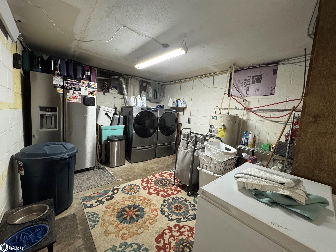
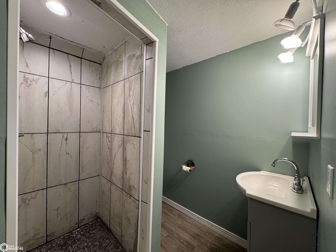
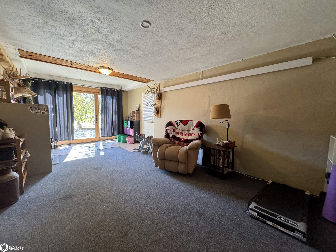
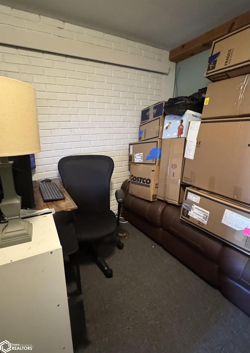
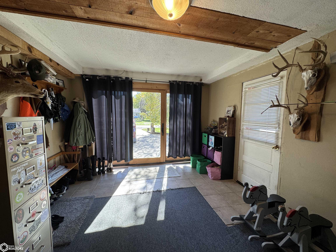
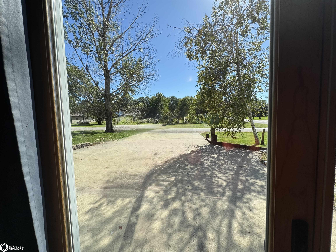
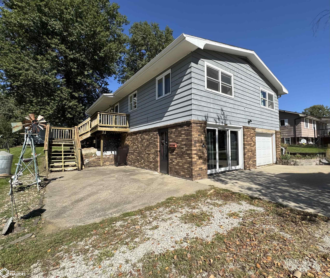
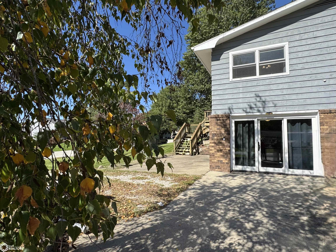
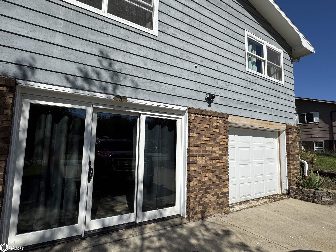
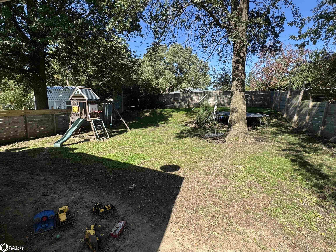
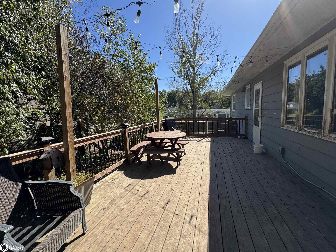
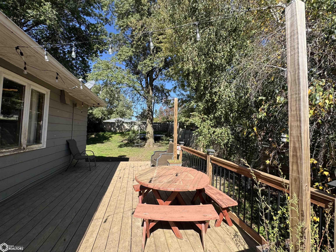
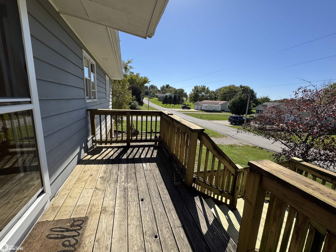
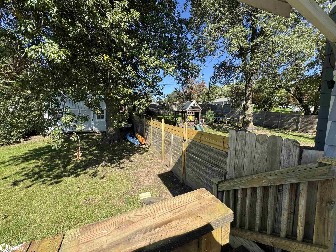
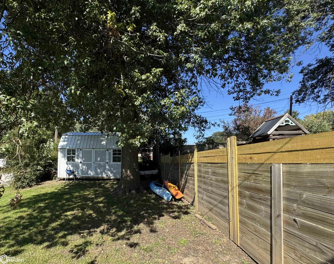
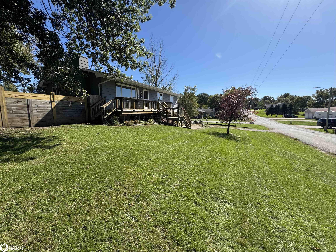
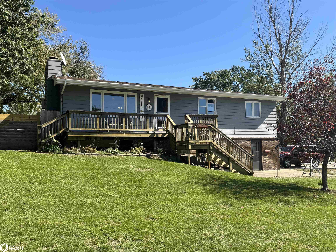
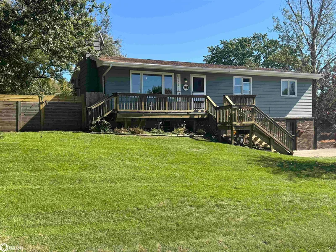
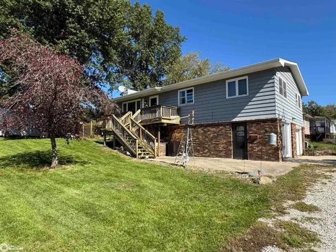
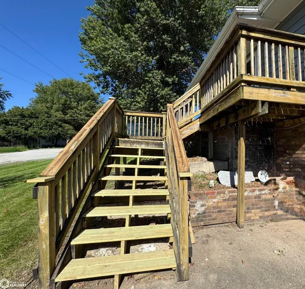
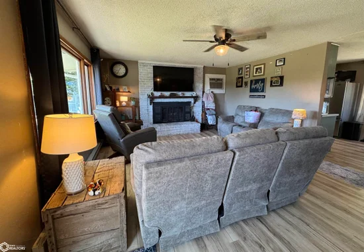
This Raised-Ranch style home is a great family home with Living Room, Dining Room and 3 Bedrooms on main level. Lower level is a walk-out basement with Family Room and access to front Patio area. Also included is Bedroom, Laundry, recently remodeled Bathroom and single car garage. Large deck off dining area steps down to fenced-in private yard. However, the large corner lot also includes additional back and side yard area with storage shed. This established neighborhood is within walking distance to McKinley park with community swimming pool, numerous city activities and walking paths. Call to schedule your appointment today!!
Property Highlights
Property Type
Residential
Property Sub Type
Single Family Residence
Architectural Style
Ranch
Bedrooms
4
Total Bathrooms
2
Living Area
1,196 Sqft
Price / Sqft
$165
Acres
0.28
Year Built
1964
Cumulative Days On Market
2
Location
City/Township
Creston
County
Union
Zoning
Residential-Single Family
Property Details
Price
$197,500
Property Type
Residential
Property Sub Type
Single Family Residence
Interior Features
Bedrooms and Bathrooms
Total Bathrooms
2
Full Bathrooms
1
3/4 Bathrooms
1
Bedrooms
4
Rooms and Basement
Basement Features
Walk-Out Access, Full
Area and Spaces
Living Area
1,196 Sqft
Appliances
Appliances
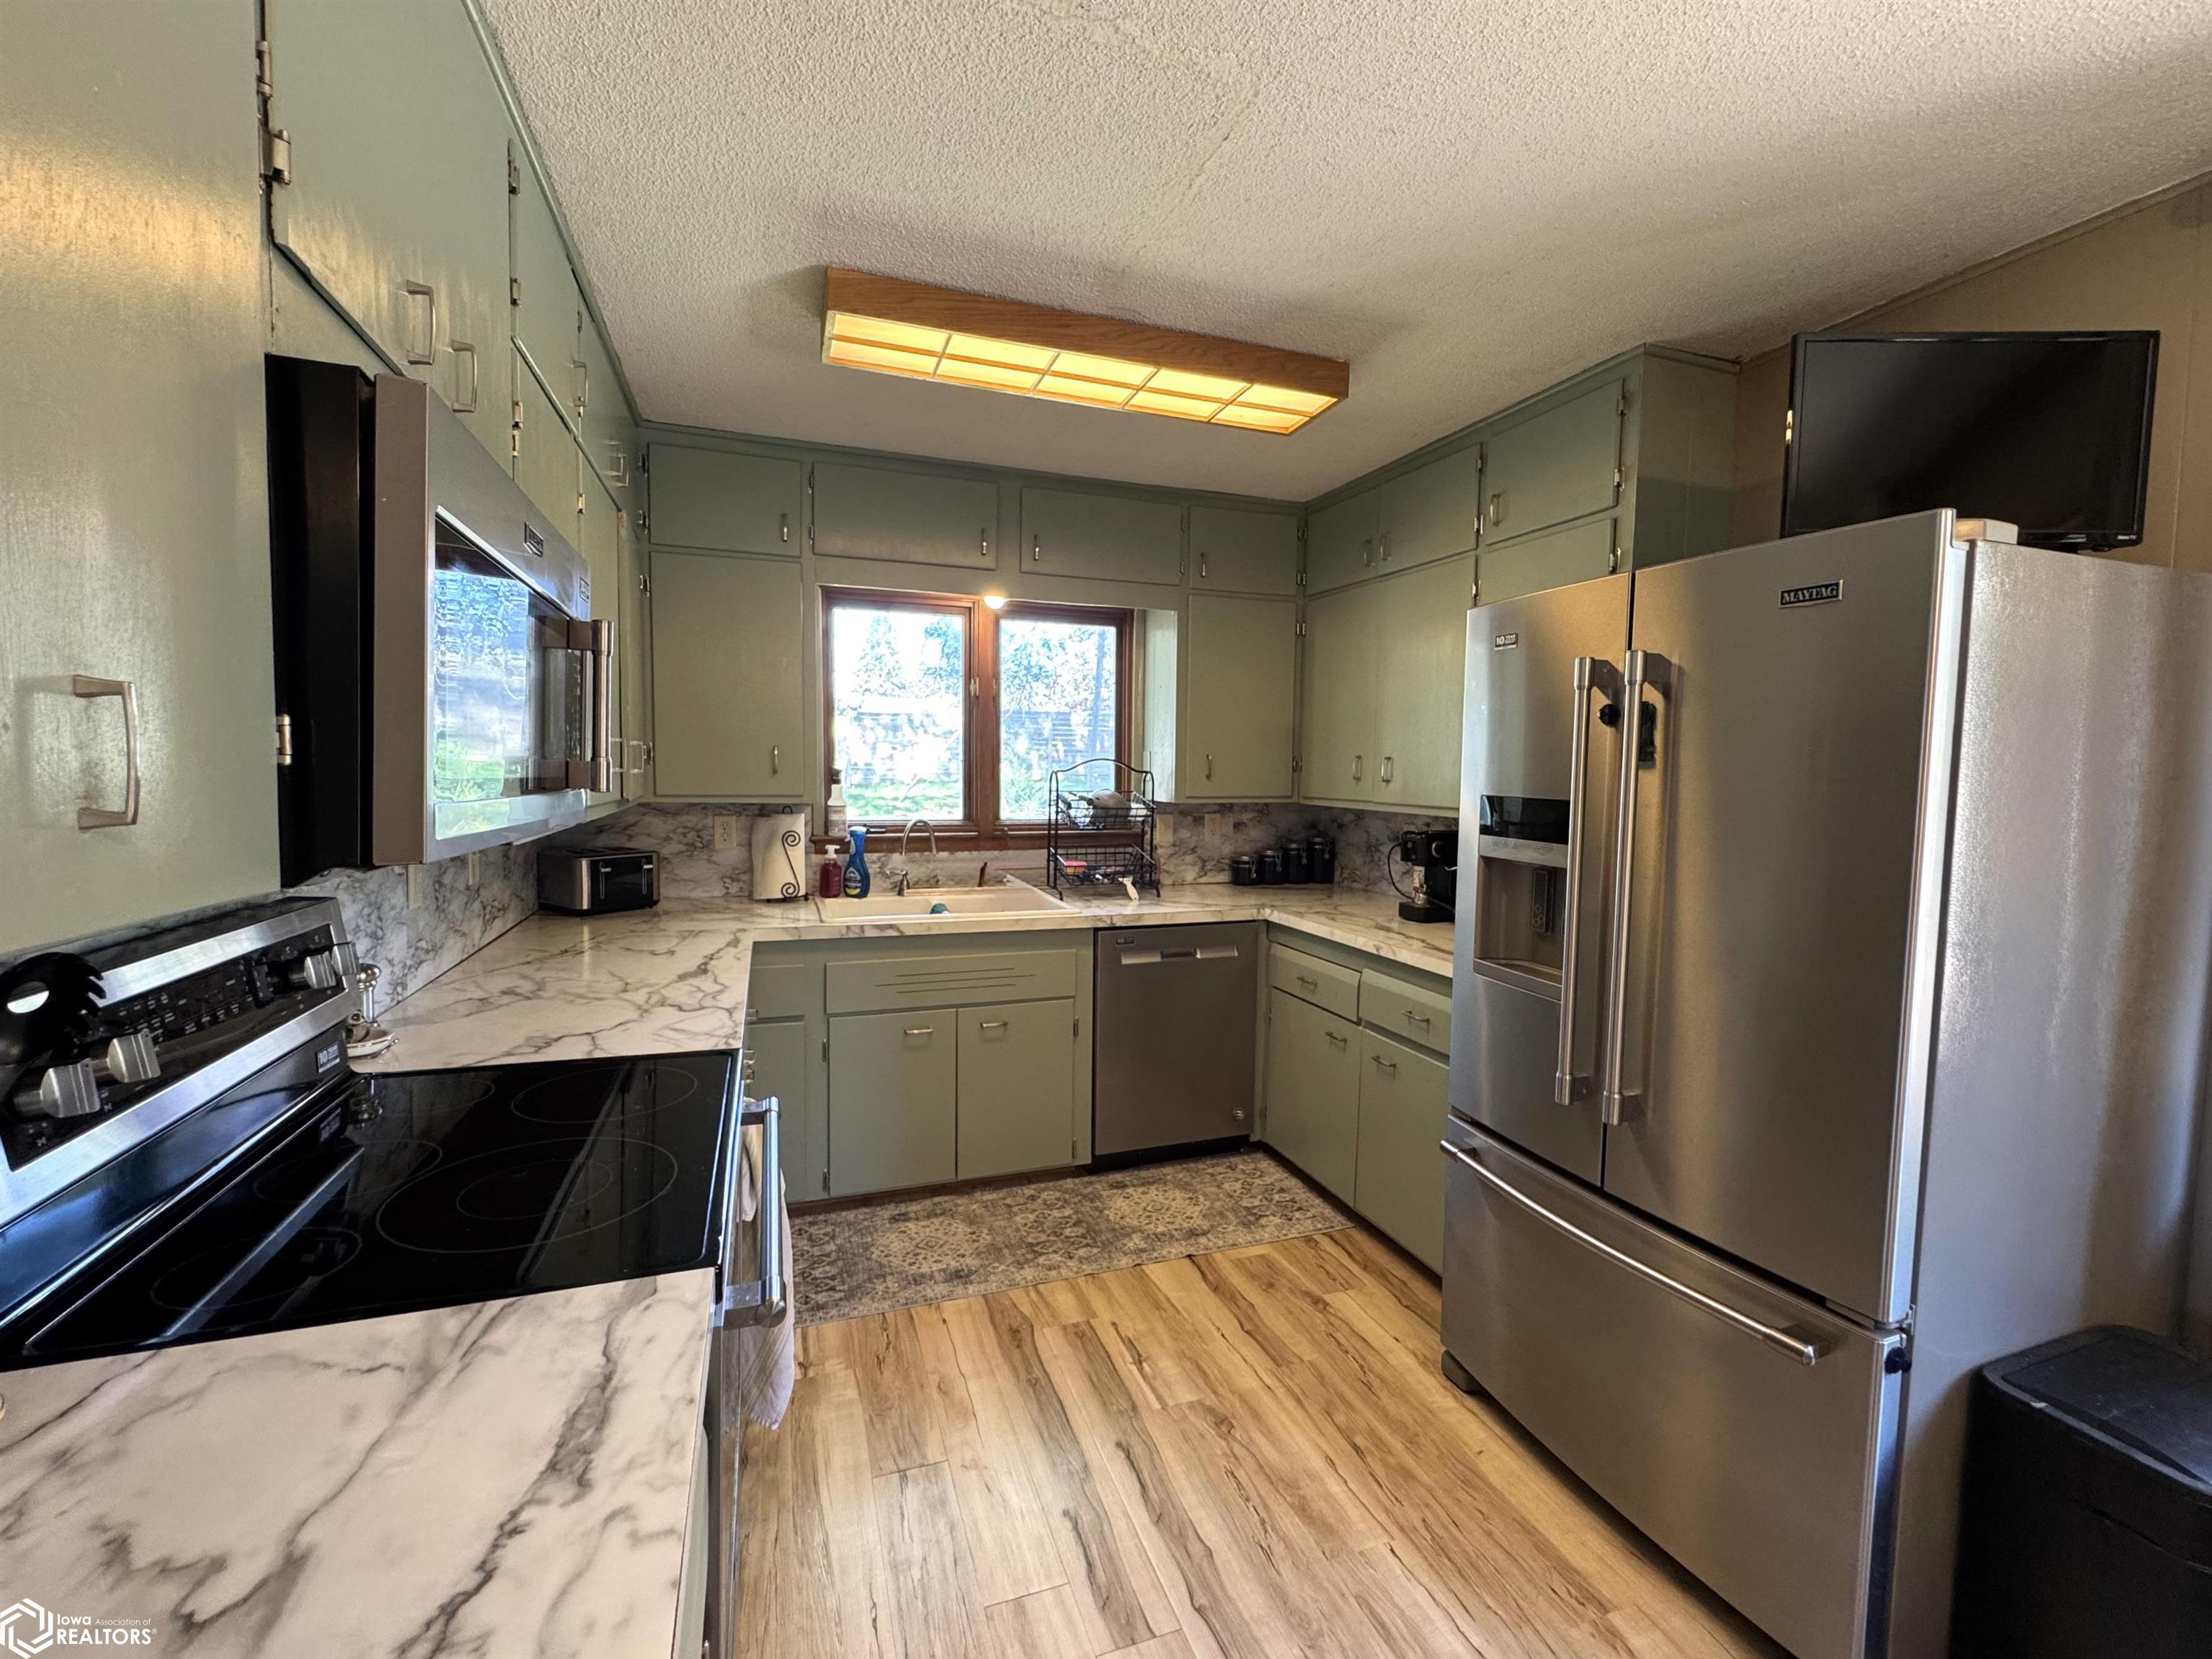
Cooktop, Microwave, Dishwasher, Refrigerator, Washer, Dryer
Interior Features
Accessibility Features
None
Fireplace Features
Living Room, Wood Burning
Heating and Cooling
Heating Features
Baseboard, Radiant
Has Fireplace
Yes
Fireplaces
1
Building Details
Construction
Architectural Style
Ranch
Year Built
1964
Materials
Construction Materials
Brick, Wood Siding
Roof
Shingle
Terms
Terms
Contingency
None
Special Terms
Cash, Conventional
Cumulative Days On Market
2
Taxes
Tax
Tax (Annual)
$2,773
Heating, Cooling & Utilities
Cooling Features
Window Unit(s)
Utilities
Sewer
City Sewer/Connected
Water Source
Public
Lot
Acres
0.28
Lot Size Area Sq Ft
12,197
Lot Dimensions
80X150
Exterior Features
Fencing
Wood
Parking
Garage Capacity
1
Parking Features
Tuckunder Garage
Listed by Creston Realty, dino@crestonrealtyllc.com
Listing Data last updated 10/13/2026 06:00 pm
Get a Link to this Property: Copy To Clipboard
Phone:
Payment Calculator
per month.
fixed.
% interest.
$
%
$
%
Principal & Interest
+ Home Insurance
+ Property Tax
+ HOA Fees
Total interest paid over s will be:
All estimates and provided for informational purposes only. Actual amounts may vary. The output of the tool is not a loan offer or solicitation, nor is it financial or legal advice.
Information, rates, programs and loan scenarios shown are for example only as of 13-Oct-2026 and are subject to change without notice.
Interest rates provided by the St. Louis Federal Reserve Economic Data (FRED).
All products are subject to credit and property approval. Not all products are available in all states or for all loan amounts. Other restrictions and limitations apply.
Contact your preferred lender for the pricing associated with your specific transaction.
Calculations are generated by Open Source mortgage calculation software tools using common mathematical formulas. All calculations should be independently verified.
Get Walk Score Content
Property History
Yesterday
Property information last updated
7 days ago
Status Active. This is the date the listing was placed on market.
Cumulative Days on Market: 9 days (includes prior listings)
· Currently listed since October 6, 2026.
Data provided by the MLS.
Similar Properties
Listed by Creston Realty, Dino Groumoutis