Property Details

Start of property details
Share this property:
507 W Howard Street
Creston, IA 50801
Contingent · Active
$130,000
5
Beds
3
Baths
1
Garage
0.17
Acres
1917
Yr. Built
MLS# 6336987
Cumulative Days on Market: 282 · Includes prior listings · Currently listed since 04/06/26 · Data provided by the MLS.

Property Description

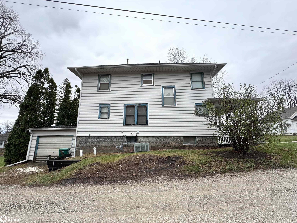
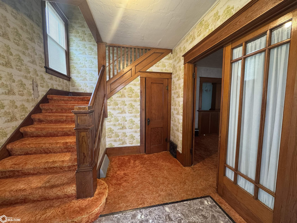
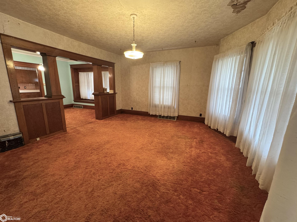
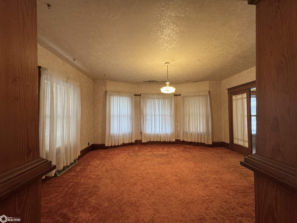
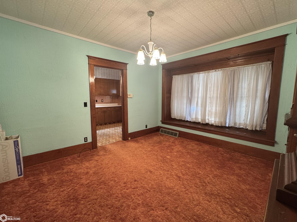
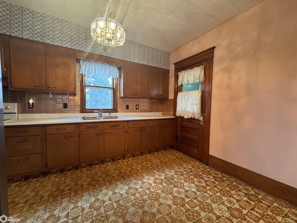
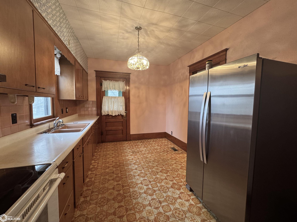
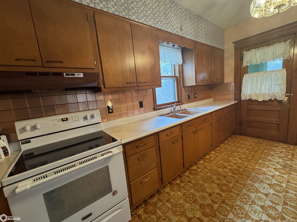
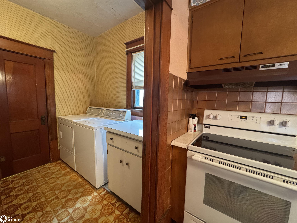
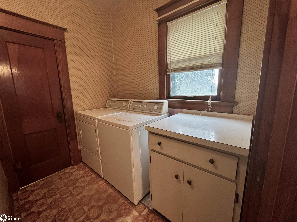
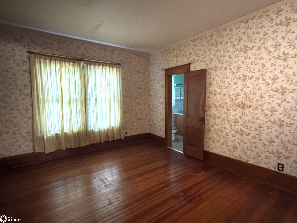
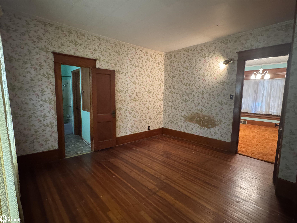
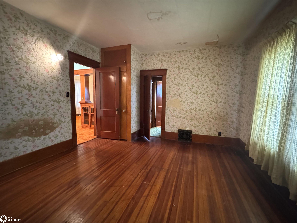
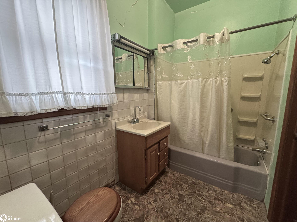
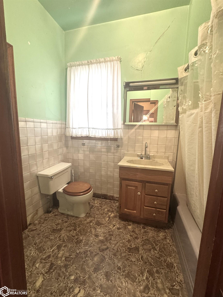
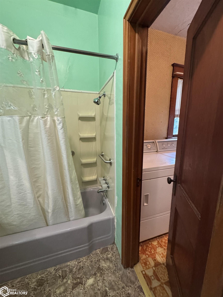
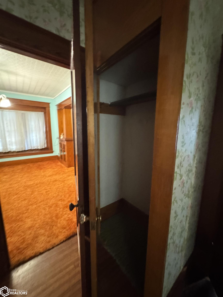
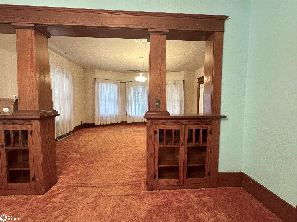
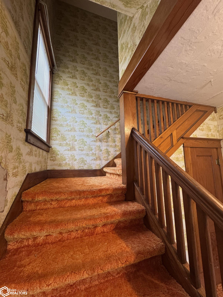
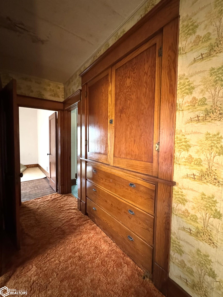
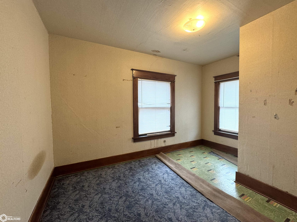
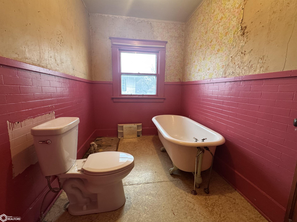
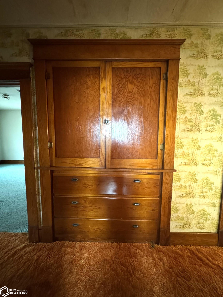
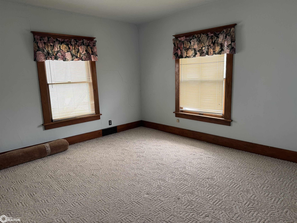
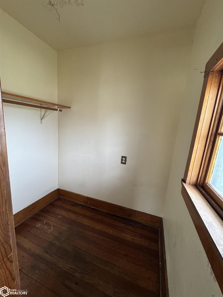
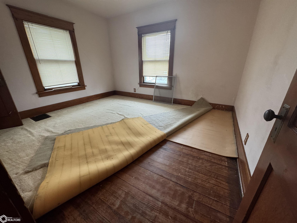
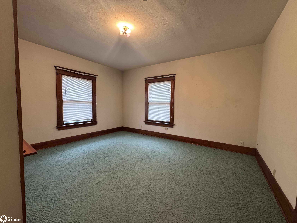
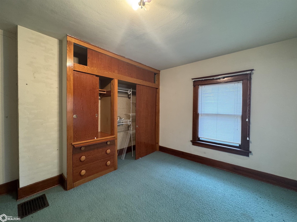
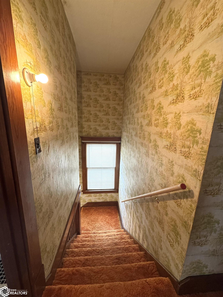
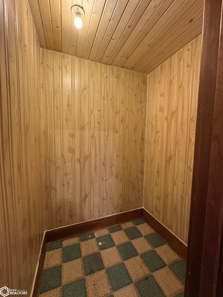
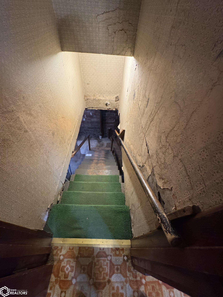
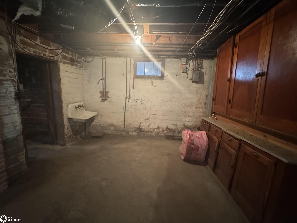
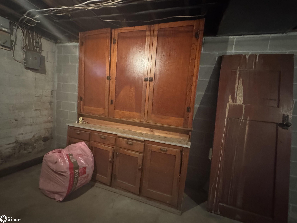
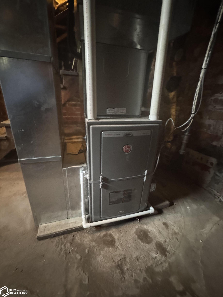
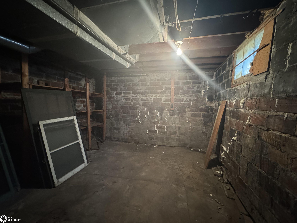
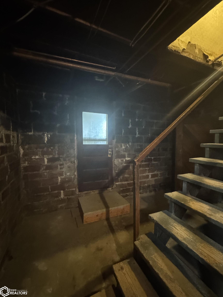
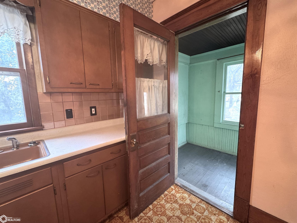
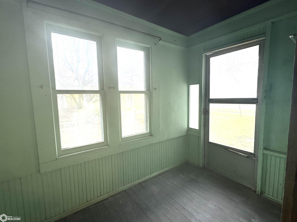
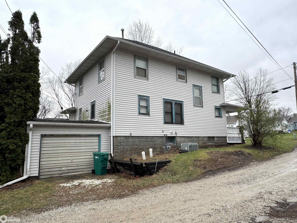
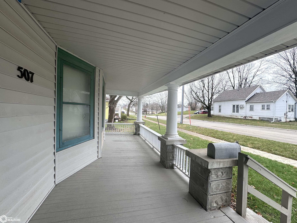
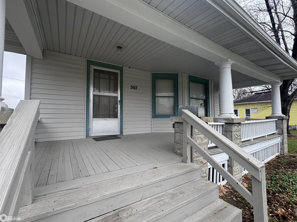
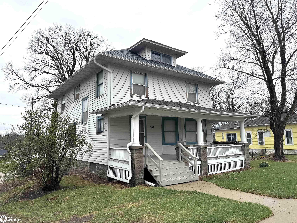
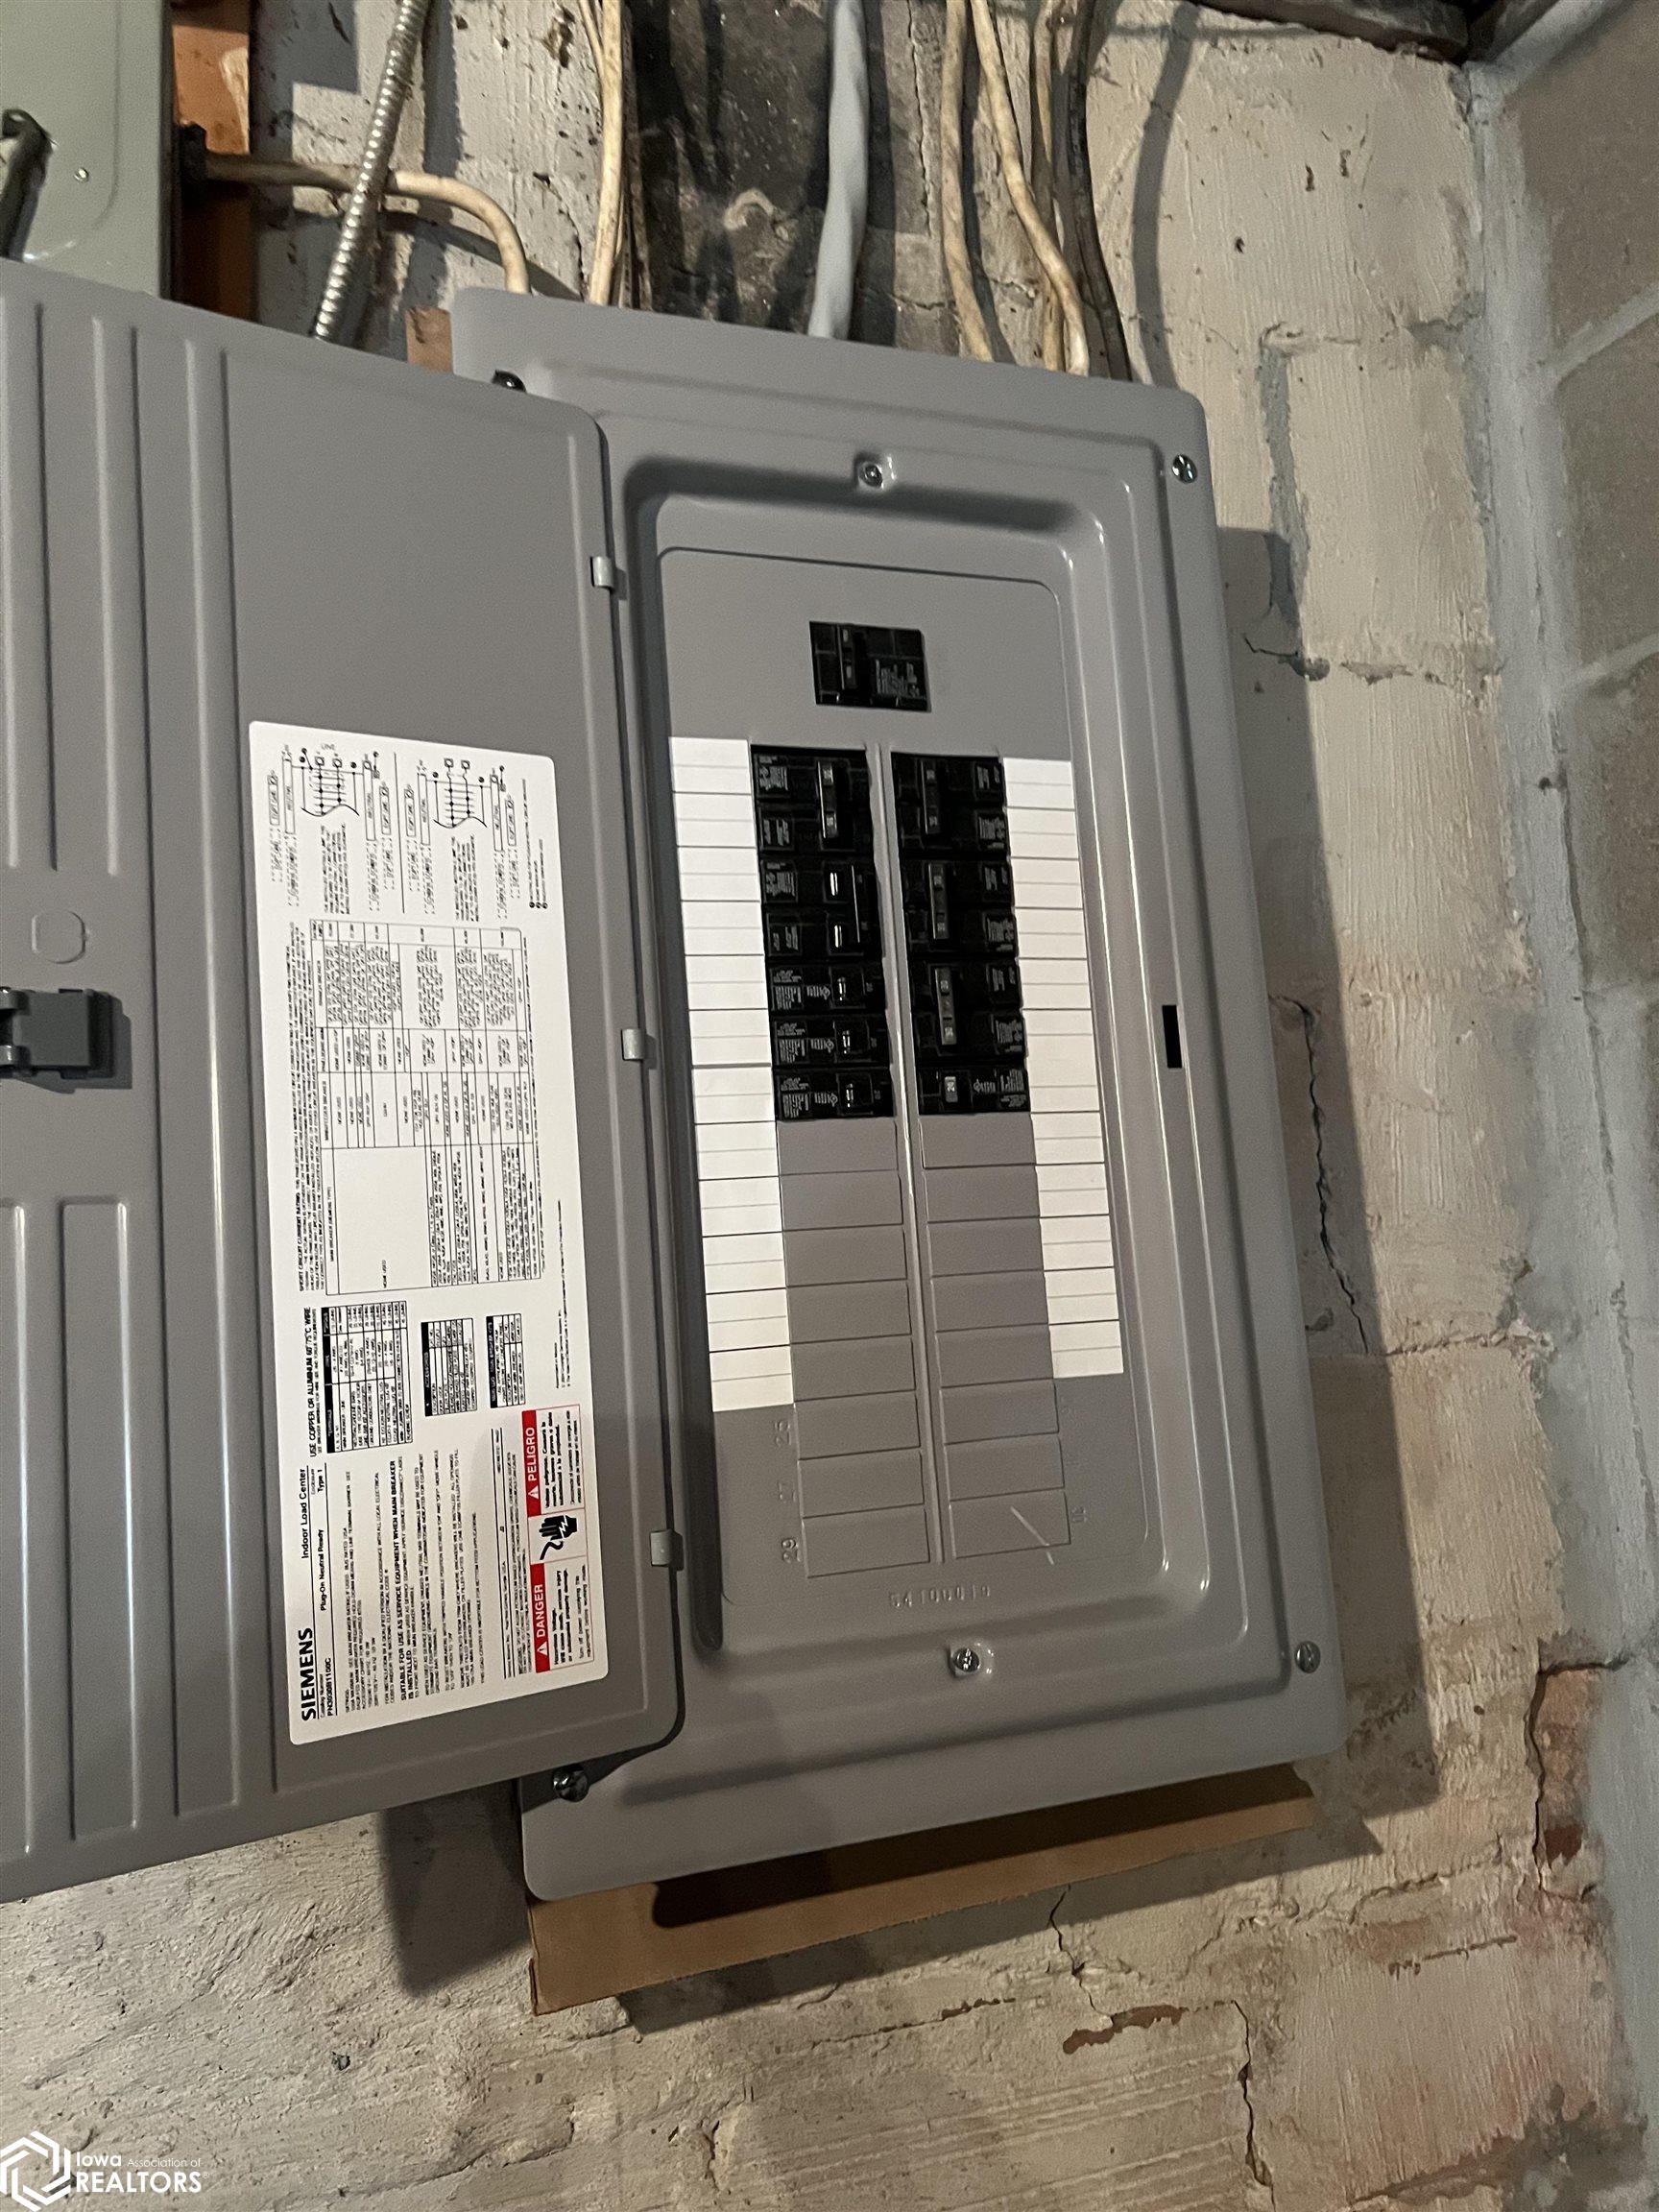
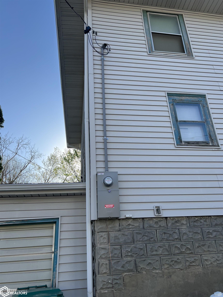
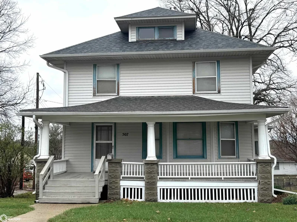
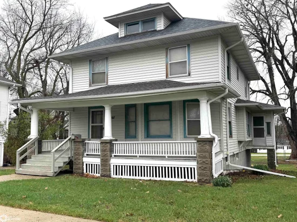
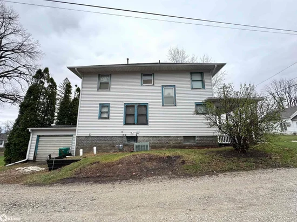
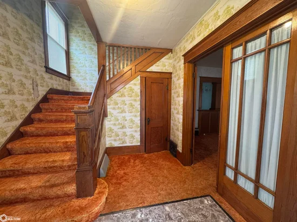
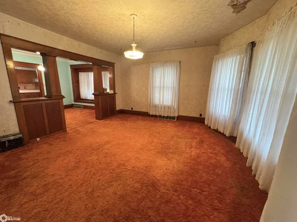
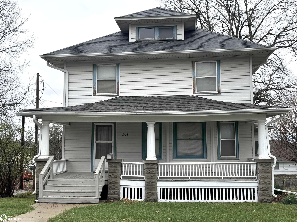
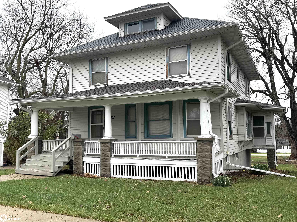
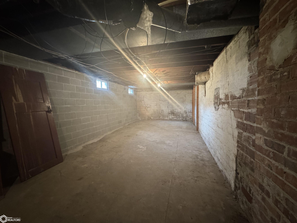
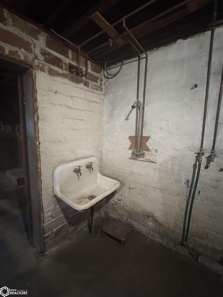
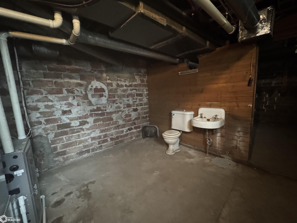
This Traditional Two-Story home shows off the craftsmanship of early 1900 with custom built-ins and woodwork - in excellent condition throughout the home. It starts at the Entry foyer with open staircase and divided light French doors into the large Living Room with tons of natural light. Formal dining room with wood-trimmed window seat and craftsmen display cabinets. Solid wood interior doors and custom built wardrobes and closets. Master Bedroom, Full Bathroom and Laundry Room on the Main Level. Kitchen with eating area and access to Sunroom porch. Upper Level Bathroom with 4 additional Bedrooms and large closets - notice beautiful hardwood below the carpet! The full basement with plumbing - sink, toilet and shower and Exit to backyard and Garage. New Roof 2023. New electric service and Panel updated 2026.A home full of possibilities and warmth - and a history that could be brought to life again. Located in central Creston and a short walk to Uptown parades and activities!

Property Highlights

Property Type
Residential
Property Sub Type
Single Family Residence
Bedrooms
5
Total Bathrooms
3
Living Area
2,038 Sqft
Price / Sqft
$64
Acres
0.17
Year Built
1917
Cumulative Days On Market
274

Location

City/Township
Creston
County
Union

Property Details
Price
$130,000
Property Type
Residential
Property Sub Type
Single Family Residence

Building

Levels
Two

Interior Features

Bedrooms and Bathrooms

Total Bathrooms
3
Full Bathrooms
2
1/4 Bathrooms
1
Bedrooms
5

Rooms and Basement

Basement Features
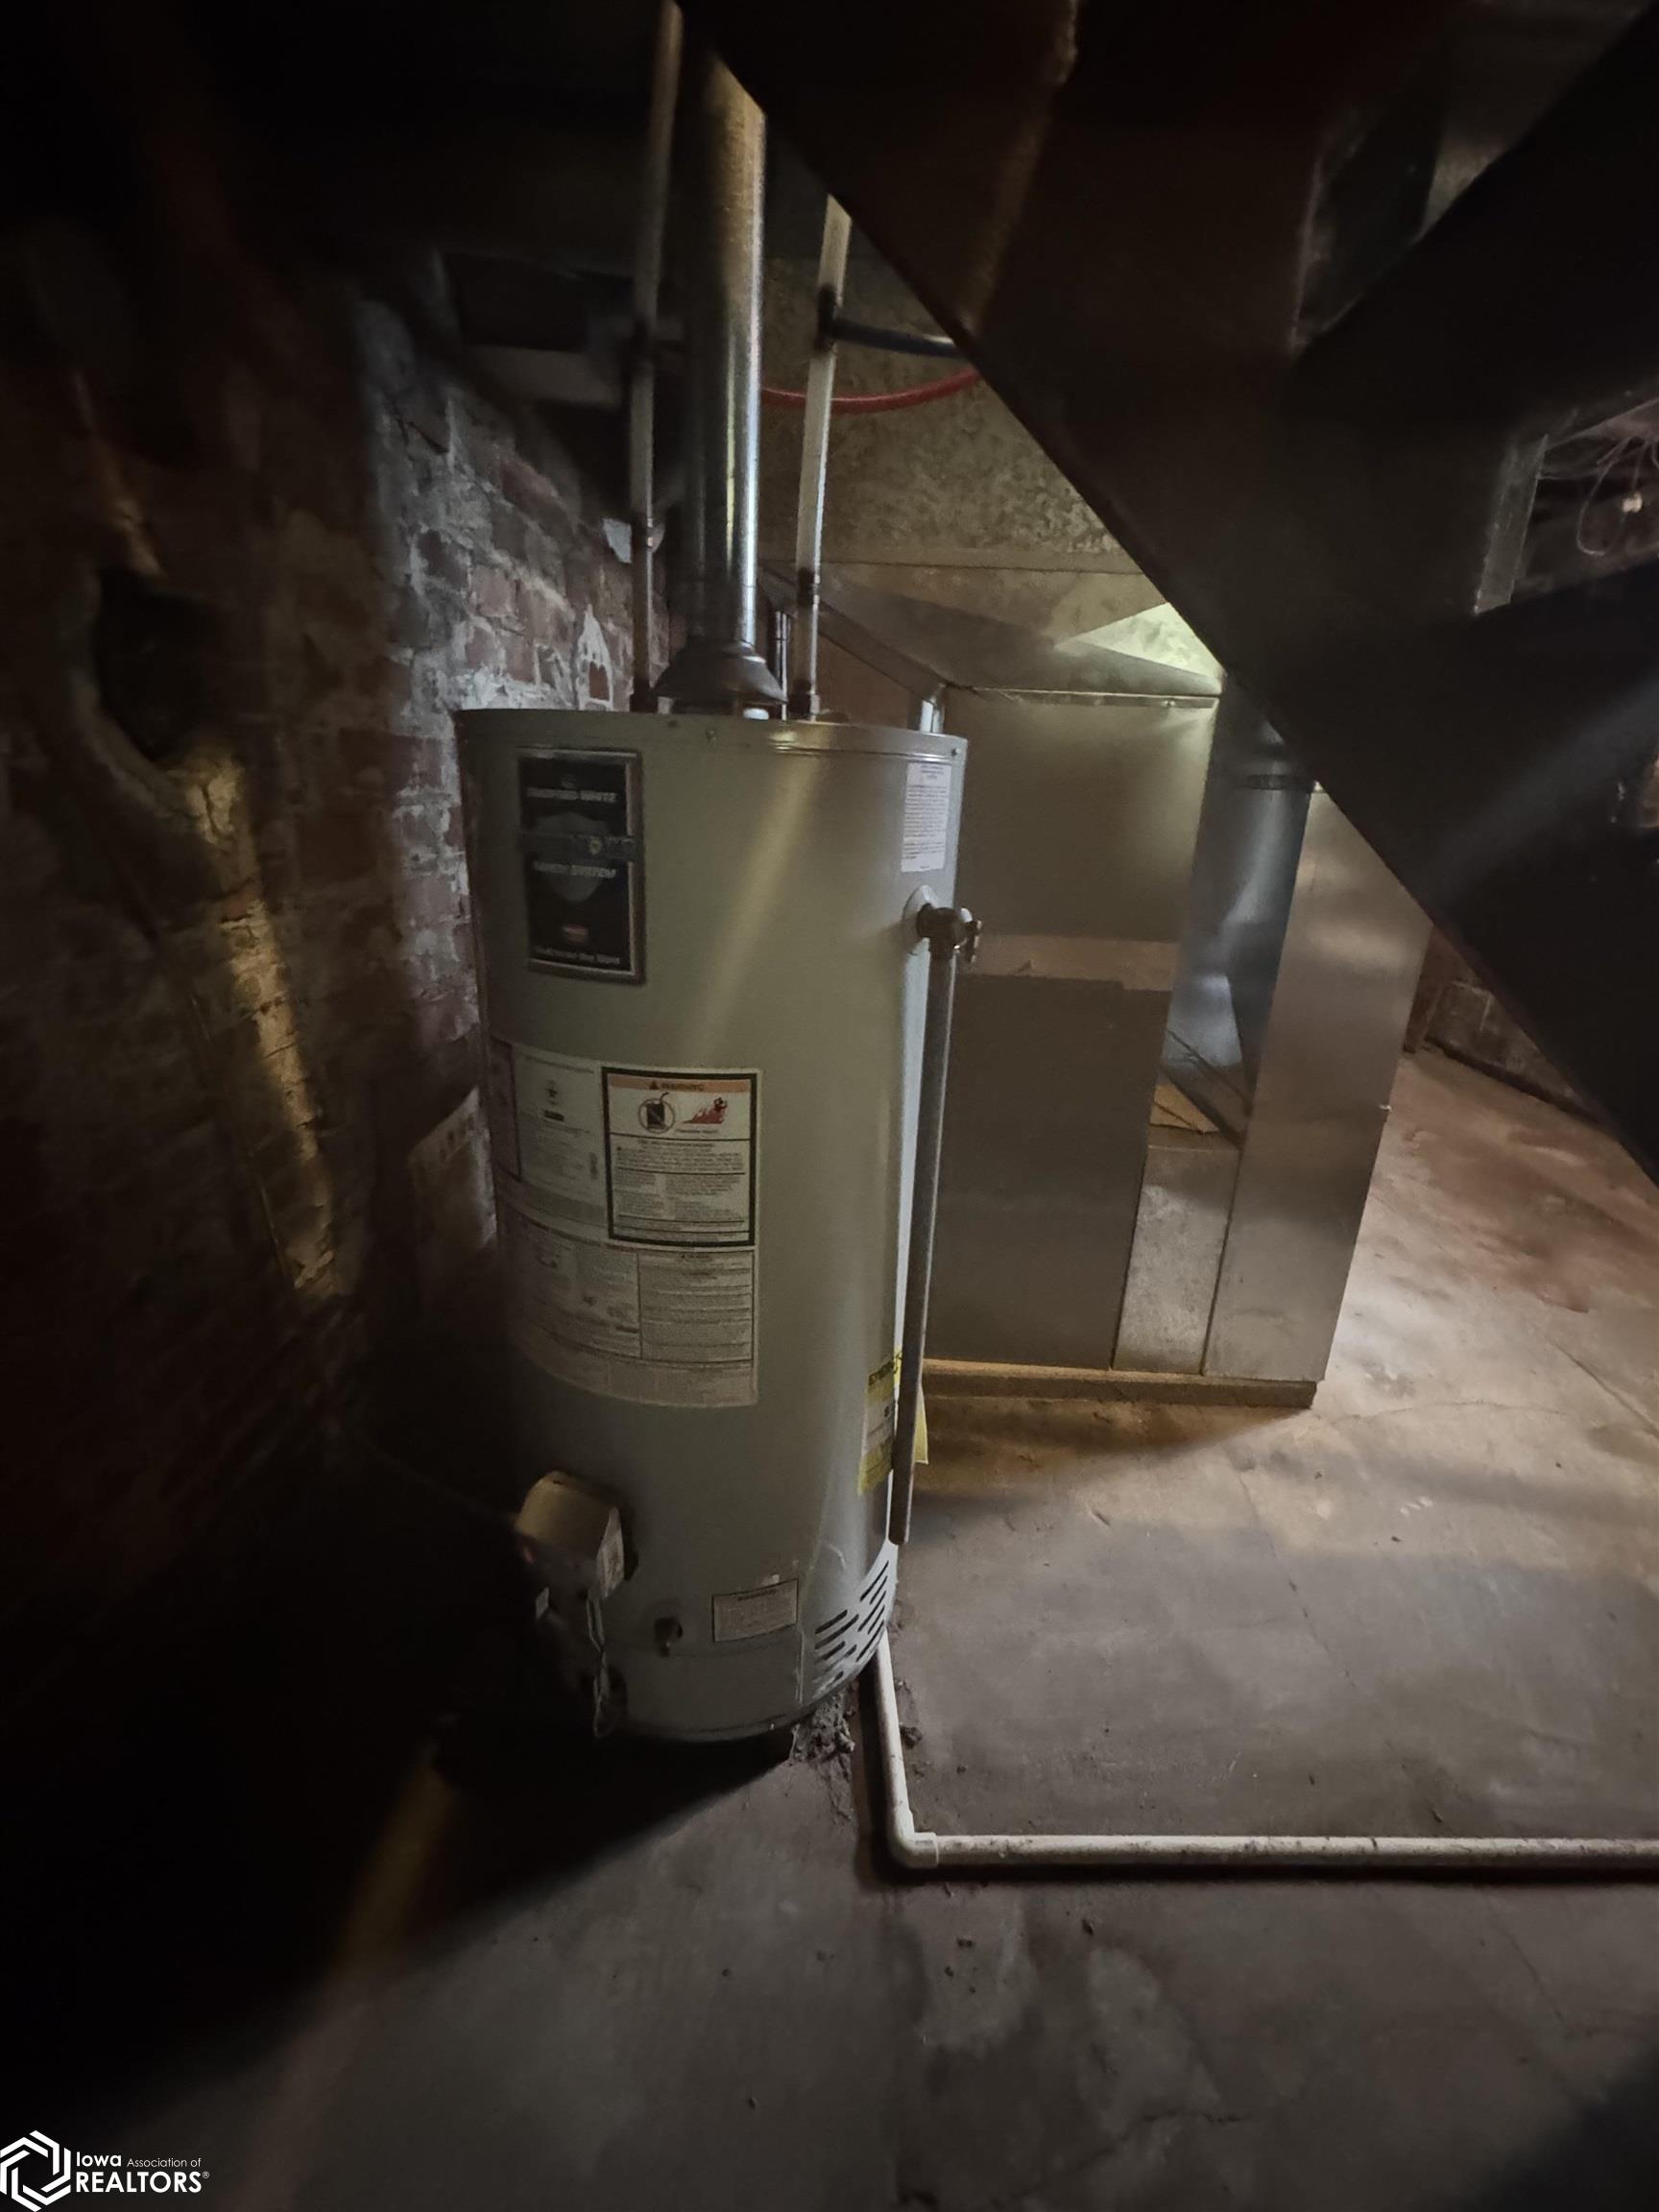
Walk-Out Access, Full, Unfinished

Area and Spaces

Living Area
2,038 Sqft

Appliances

Appliances
Cooktop, Refrigerator, Washer, Dryer

Interior Features

Accessibility Features
None

Heating and Cooling

Heating Features
Forced Air

Building Details
Construction

Year Built
1917

Materials
Construction Materials
Vinyl Siding
Roof
Shingle

Terms

Terms

Contingency
None
Special Terms
Cash, Conventional
Cumulative Days On Market
274

Taxes

Tax

Tax (Annual)
$1,744

Heating, Cooling & Utilities

Cooling Features
Central Air

Utilities

Sewer
City Sewer/Connected
Water Source
Public

Lot

Acres
0.17
Lot Size Area Sq Ft
7,405
Lot Dimensions
60X120

Parking

Garage Capacity
1
Parking Features
Tuckunder Garage
Listed by Creston Realty, dino@crestonrealtyllc.com
Listing Data last updated 10/13/2026 06:20 pm
Get a Link to this Property: Copy To Clipboard
QR Code link to this property

Phone:
Connect with:

Payment Calculator

per month. fixed. % interest.
$
%
$
%
Principal & Interest
+ Home Insurance
+ Property Tax
+ HOA Fees
per month
Total interest paid over s will be:
All estimates and provided for informational purposes only. Actual amounts may vary. The output of the tool is not a loan offer or solicitation, nor is it financial or legal advice. Information, rates, programs and loan scenarios shown are for example only as of 13-Oct-2026 and are subject to change without notice. Interest rates provided by the St. Louis Federal Reserve Economic Data (FRED). All products are subject to credit and property approval. Not all products are available in all states or for all loan amounts. Other restrictions and limitations apply. Contact your preferred lender for the pricing associated with your specific transaction. Calculations are generated by Open Source mortgage calculation software tools using common mathematical formulas. All calculations should be independently verified.
Get Walk Score Content

Property History

Yesterday
Property information last updated
120 days ago
Date of last price change
190 days ago
Status Active. This is the most recent date the listing was placed on market.
Cumulative Days on Market: 282 days (includes prior listings) · Currently listed since April 6, 2026. Data provided by the MLS.

Similar Properties